

Swit Swoo Laneway One
A bright one-bedroom suite above a heated double garage with separate suite entrance at grade.
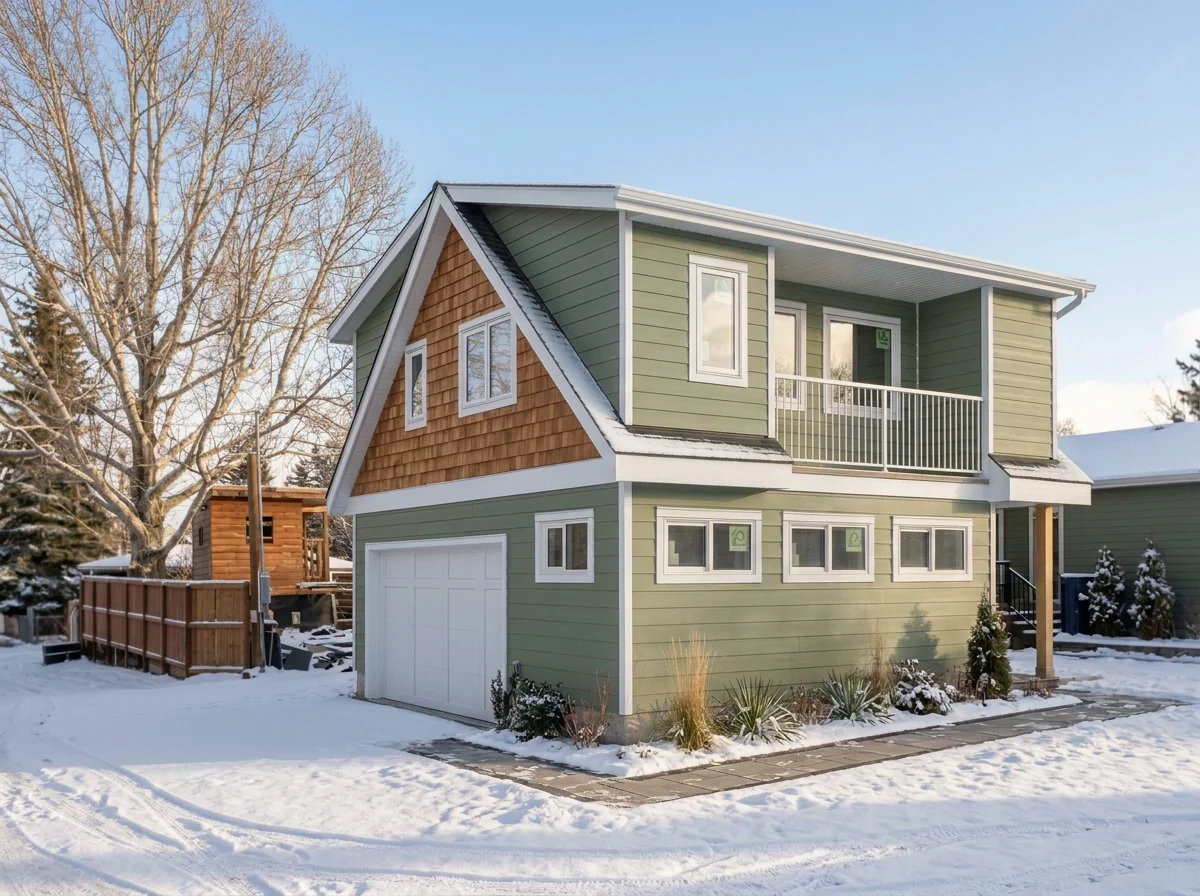
1, 184 sqft . 1 bed . 1 bath . 27’ x 22’ footprint . double garage
WHAT’S INSIDE
Upper floor : open kitchen and living under skylights
Bedroom with closet
Private balcony
Bathroom with laundry
Heated garage with in-floor radiant hear
Private ground-floor entry with low threshold
2 × 6 walls, R-55 attic, radon-rough in
WILL IT FIT YOUR LOT?
Footprint 27’ x 22’; upper floor extends to 28’
Needs rear lane access
Originally built RC-1 lot (60’ x 100’)
Window openings rechecked for your site’s setbacks
Heated garage with in-floor radiant hear
Designed to Alberta Building code, including 9.36 energy requirements
WHAT’S INCLUDED
A 17-Sheet PDF plan set (22” x 17”) covering the following: Floor Plans, Four Elevations, Sections, lighting and electrical, wall/floor/roof assemblies, energy details and window and floor schedules.
Not Included: Structural engineering, truss and joist design (provided by your roof and floor suppliers), site plan and permit application or fees.
Plan Set
CAD $1, 800
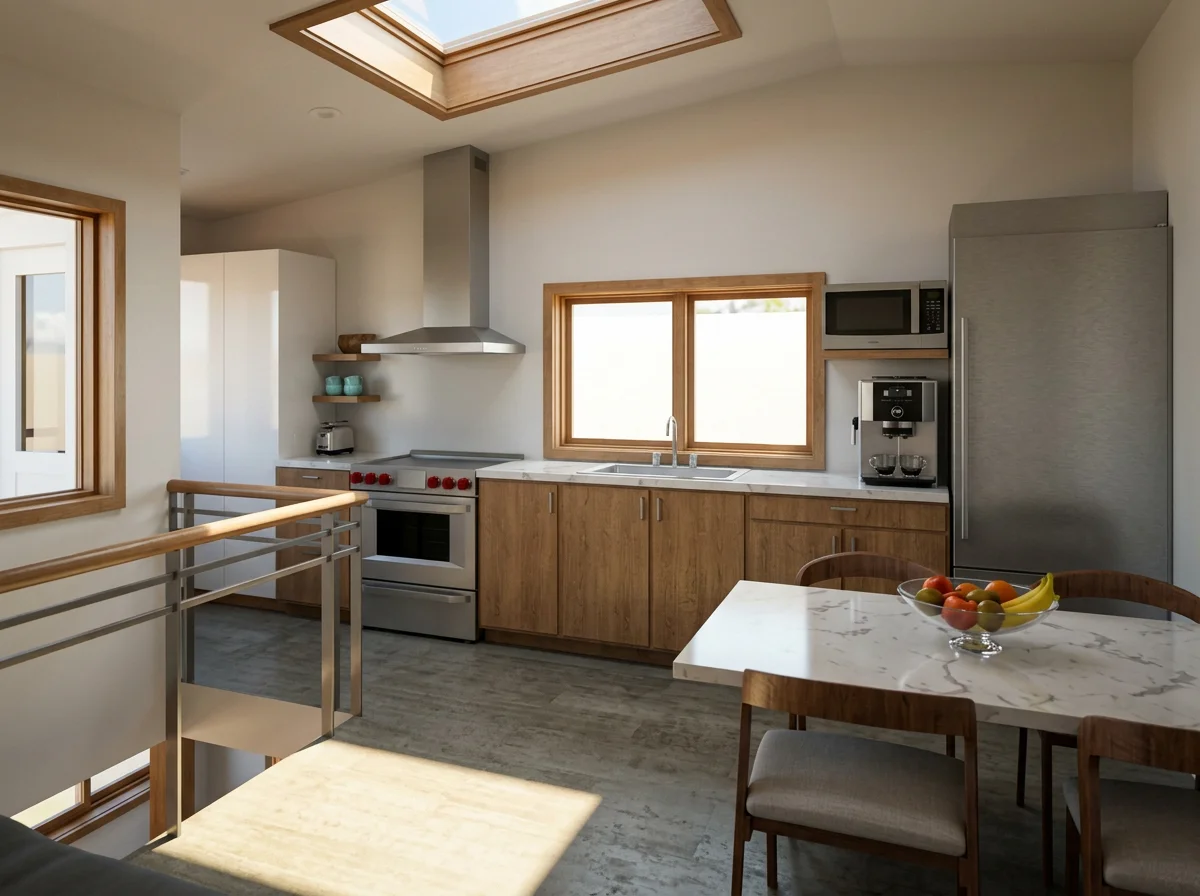
Render of interior open plan kitchen
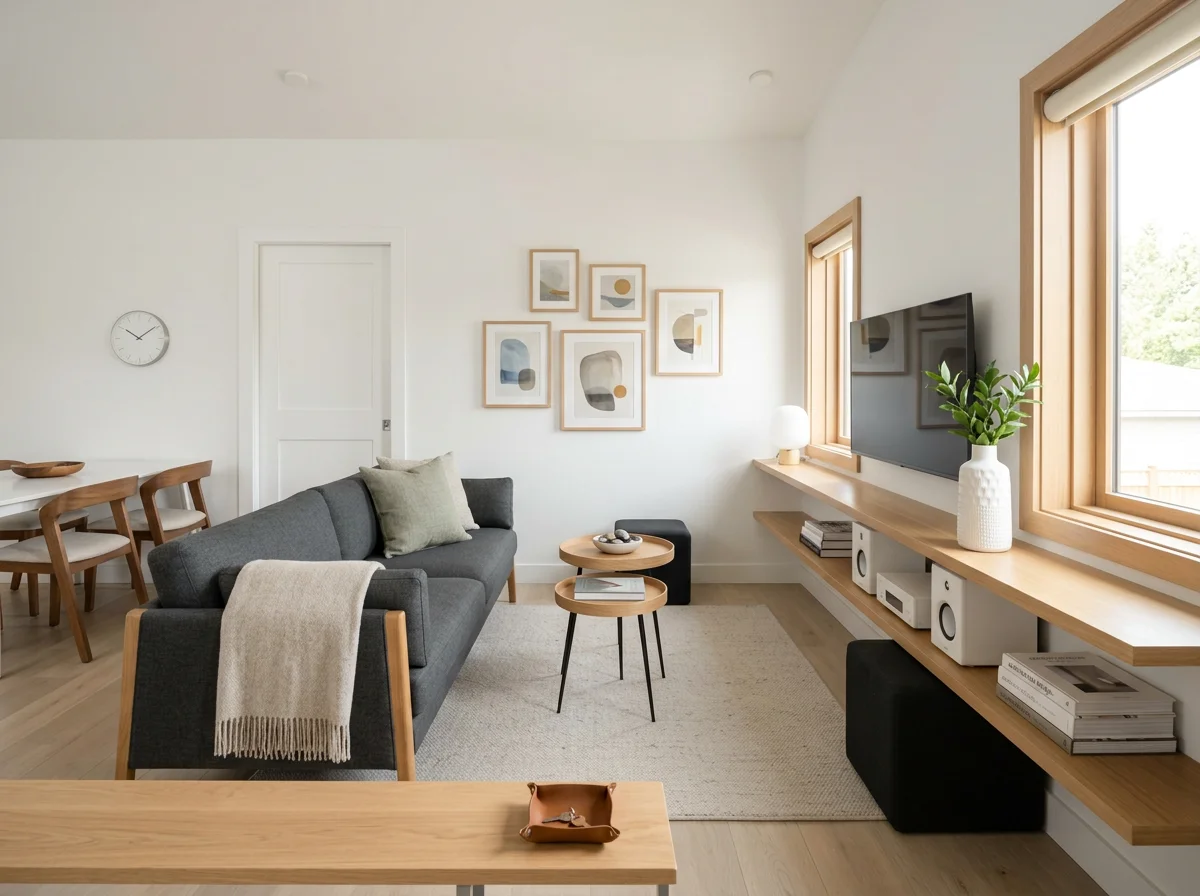
Render of Open Plan living area
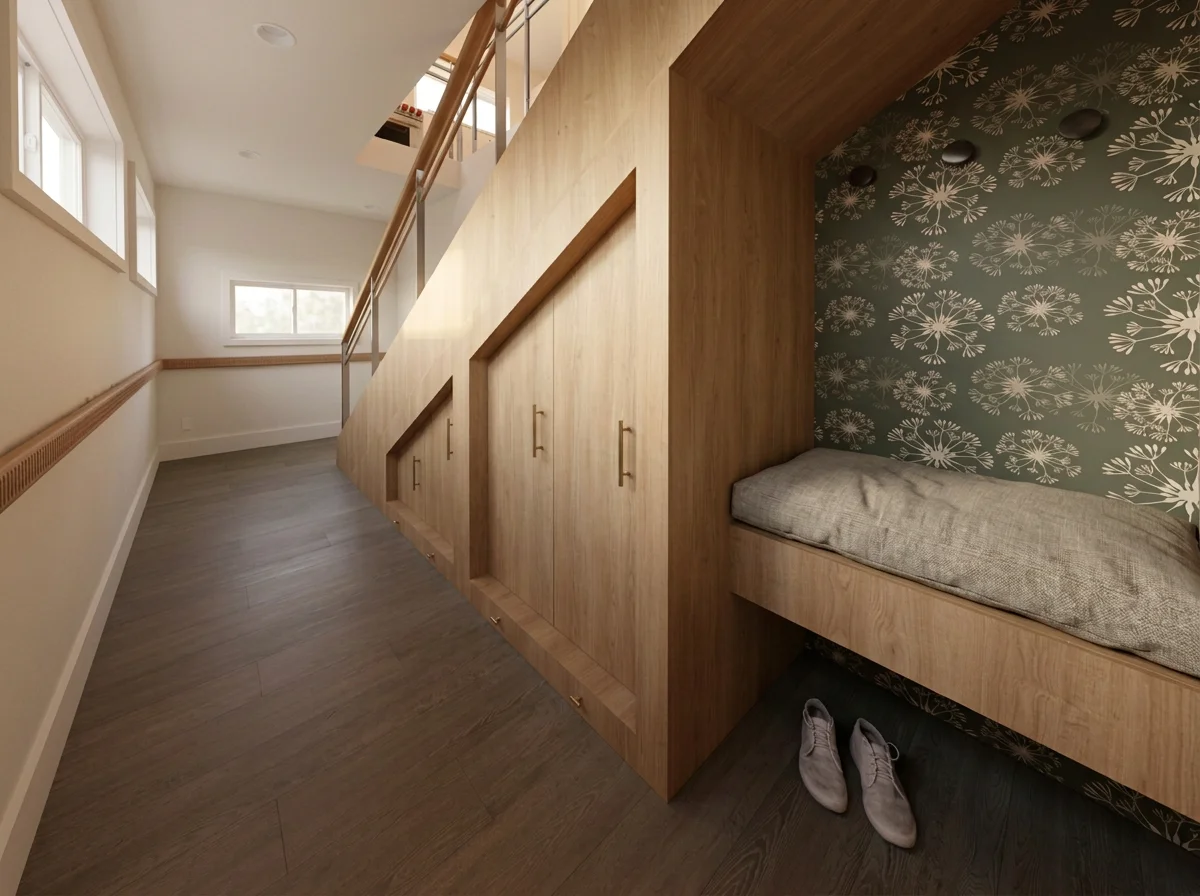
Render of front entrance with under stair storage and bench
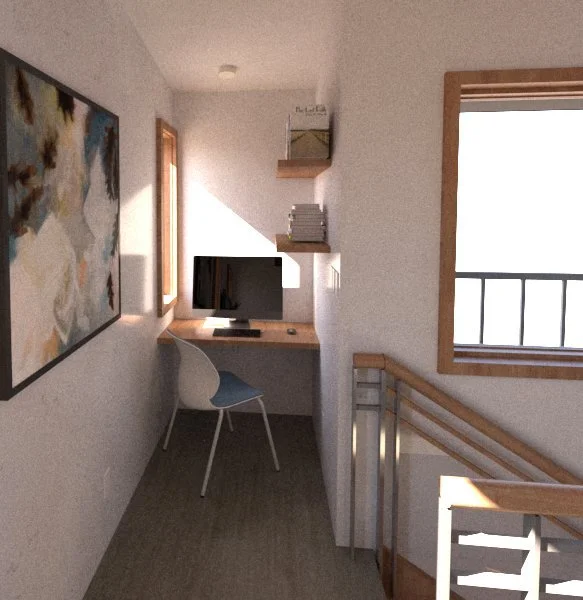
Interior render of desk nook