

Our research page is for Calgary homeowners who want clear, practical advice on best-in-class residential design practices.
We also cover rules and updates affecting suite design and planning in the city.
Featured

Our research page is for Calgary homeowners who want clear, practical advice on best-in-class residential design practices.
We also cover rules and updates affecting suite design and planning in the city.
Backyard suites are rapidly gaining popularity in Calgary, offering homeowners an excellent opportunity to maximize their property’s value and create versatile living spaces. However, many homeowners feel uncertain about where to begin or worry that the design and approval process will be too complex. That’s where working with an experienced backyard suite designer makes all the difference.
Backyard suites, or laneway homes, provide extra living space, potential rental income, and boost property value. However, starting this project needs careful budgeting and awareness of the costs involved. In this post, I outline the expenses to consider when building a backyard suite.
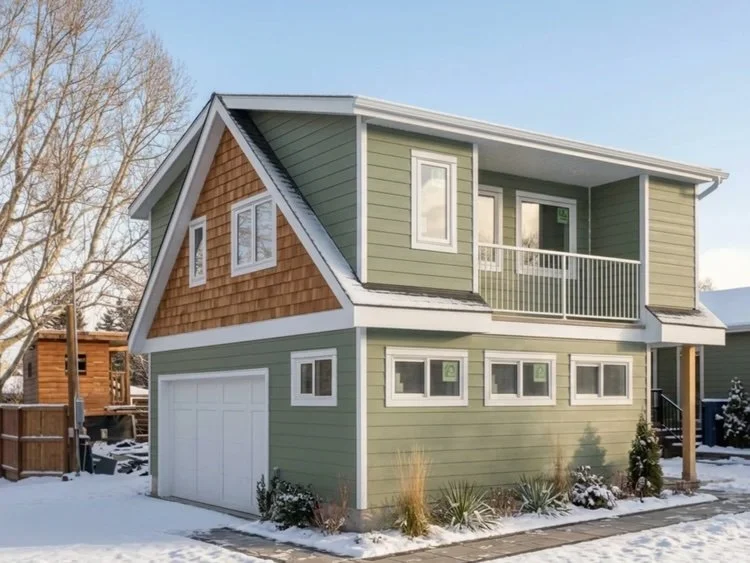
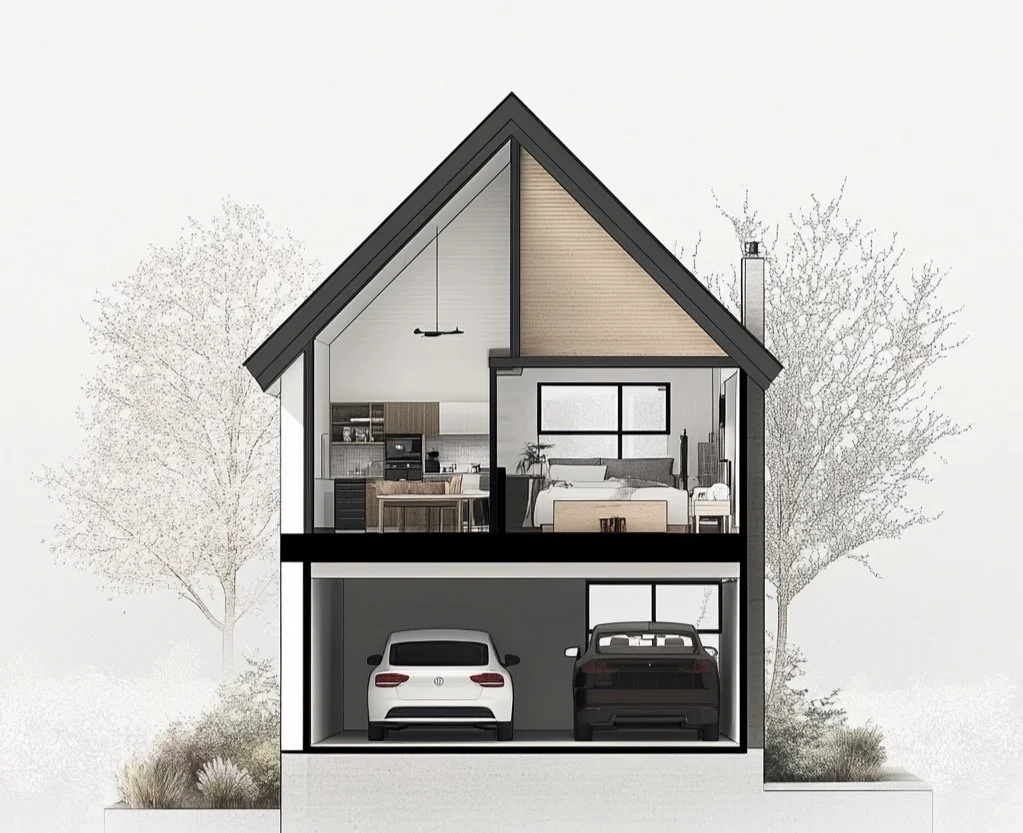
A backyard suite, or garage suite, is a self-contained living unit above or attached to a detached garage.
This article covers the design factors, costs, permits, and timeline for building a backyard suite in Calgary.